— CASE STUDY · EXPERIENTIAL DESIGN · VISUAL STORYTELLING —
ZONE IN.
CLIENT
Zone In
ROLE
Experiential Design + Visual Storytelling
YEAR
2025
FOCUS
Engagement
Zone In transformed the City of Columbus’ complex zoning information into an engaging, accessible public experience. Through environmental graphics, visual storytelling, and spatial design, the exhibit made technical planning concepts easier to understand and explore. The project encouraged community education, participation, and meaningful dialogue about the future of Columbus neighborhoods.
SCOPE
Experiential & Environmental · Graphic Design
DELIVERABLES
Exhibition Graphics, Infographics, Wayfinding, Signage, Spatial Planning & Presentation Materials
TIMELINE
10 weeks
SECTOR
Government · Civic Engagement · Urban Planning
How might we make complex zoning policy clear, engaging, and accessible?
The challenge was to simplify dense zoning information into a cohesive public experience that balanced education, accessibility, and civic professionalism while supporting multiple forms of visual and interactive storytelling.
7
Core goals
of the
Zone In Gallery
1. Simplify
Make complex zoning terminology easier to understand.
2. Engage
Encourage community participation and interaction.
3. Clarify
Create greater understanding around proposed zoning changes.
4. Educate
Support different learning styles through visual and interactive communication.
5. Build Trust
Use transparency to strengthen the relationship between residents and the City.
6. Visualize
Translate data and technical information into compelling visual stories.
7. Welcome
Maintain civic professionalism while creating an approachable, engaging experience.

ZONE IN

ZONE IN - FLOOR PLAN DESIGN

ZONE IN - FLOOR PLAN DESIGN
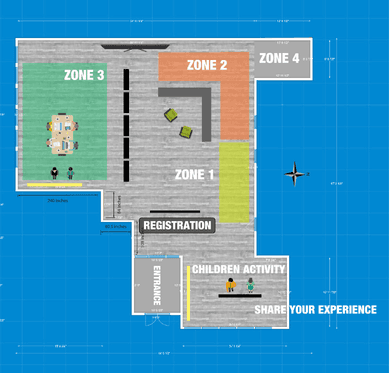
ZONE IN - FLOOR PLAN DESIGN

ZONE IN - ENTRANCE


ZONE IN - ACOORDIAN PHOTO


ZONE IN - VERTICAL BANNERS PHOTO


ZONE IN

ZONE IN
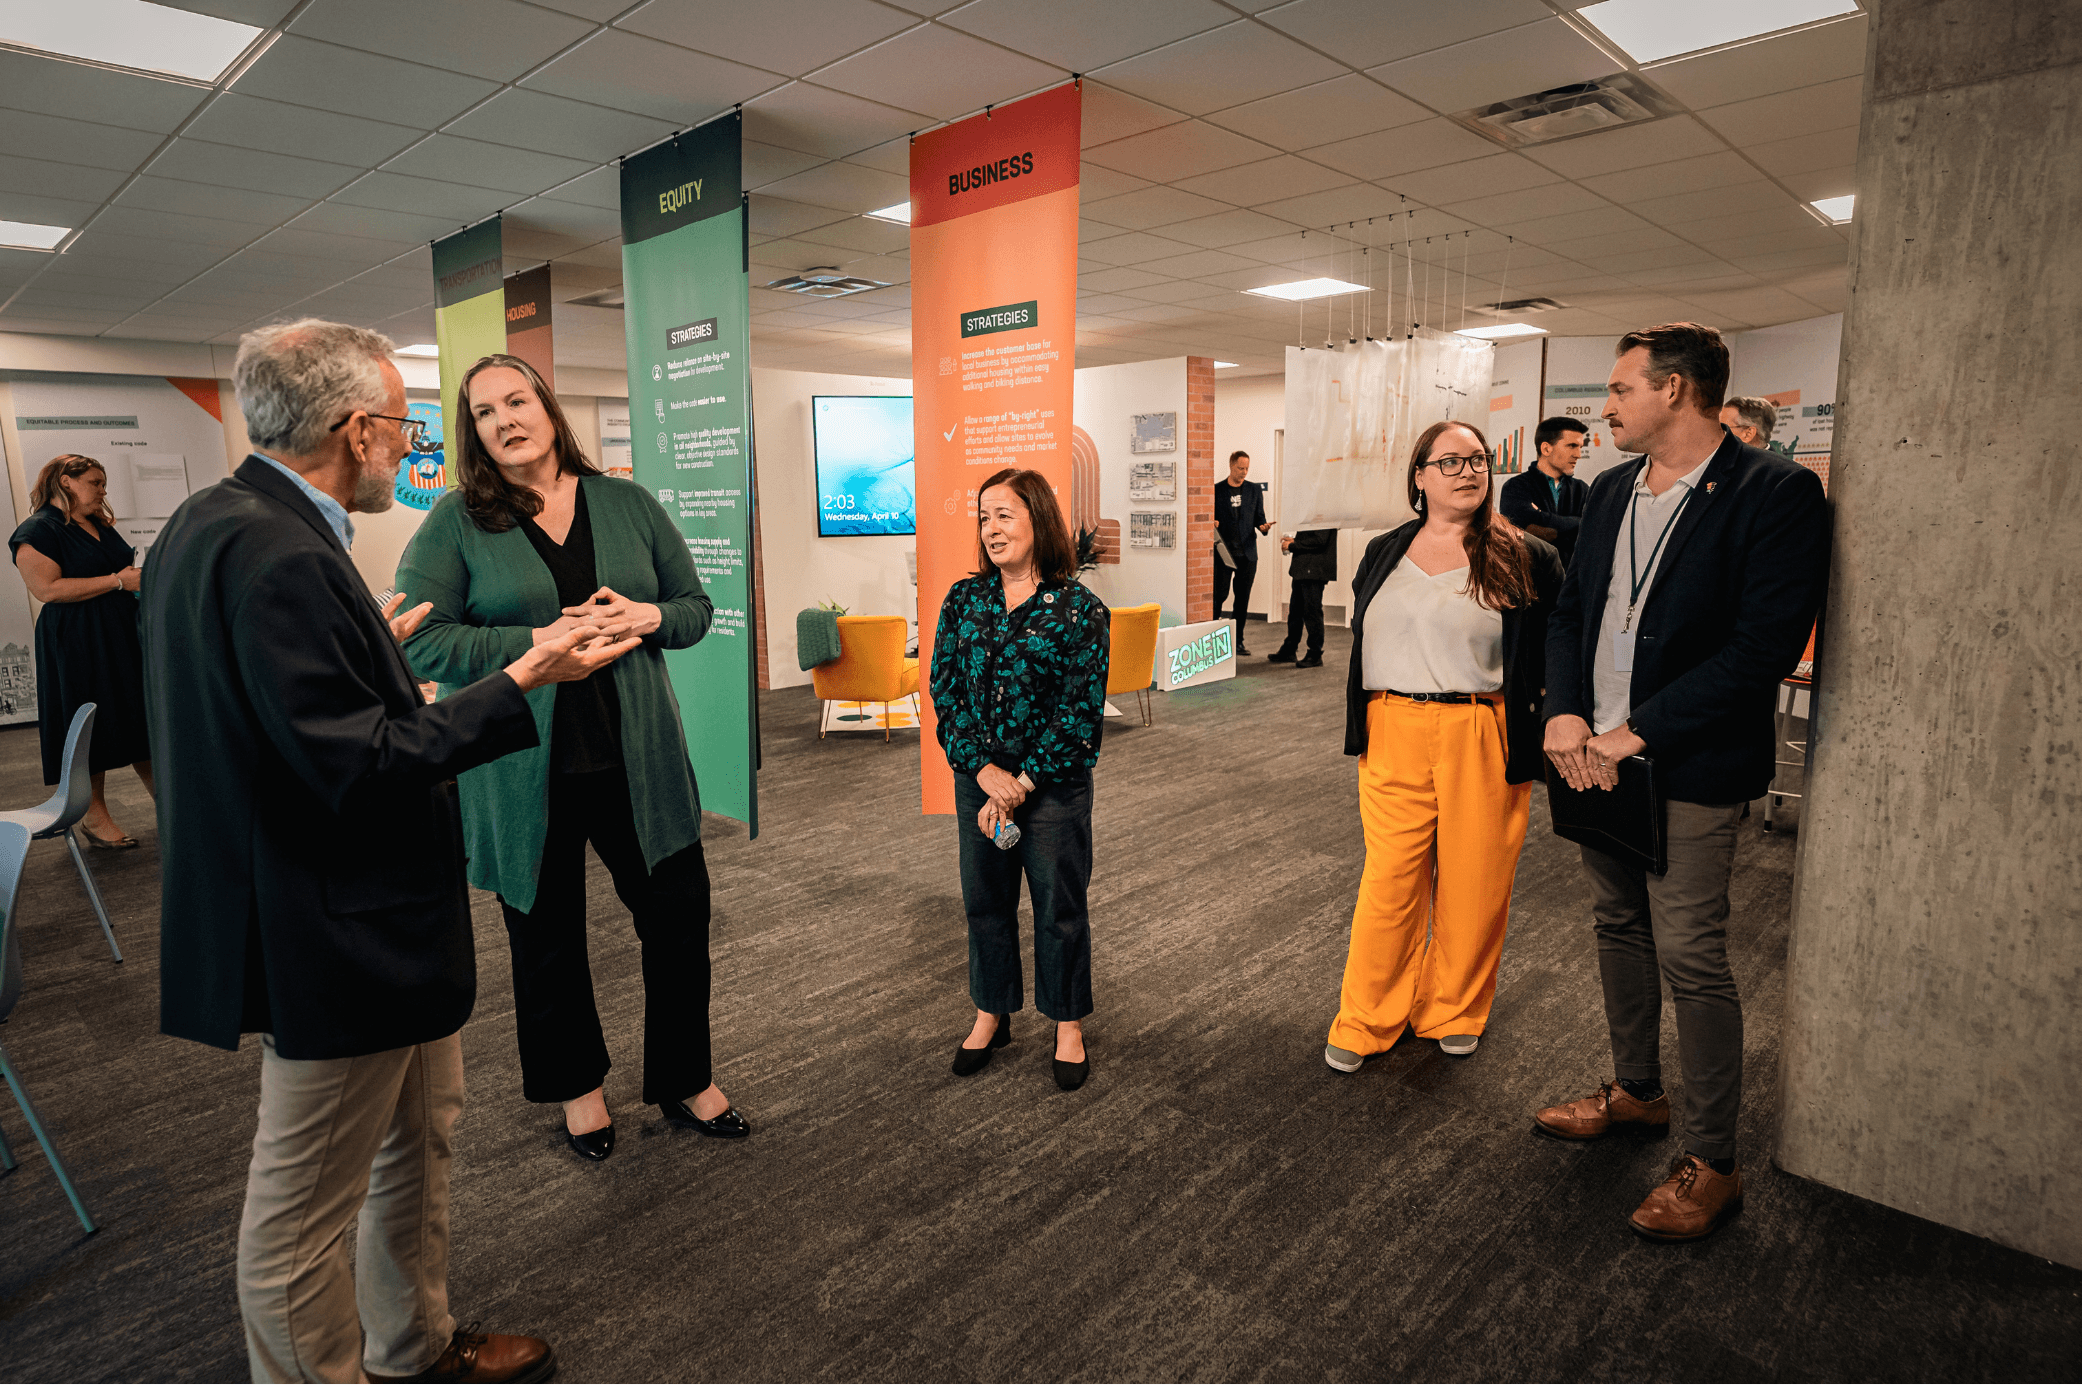
ZONE IN

ZONE IN
PRIMARY OUTCOMES: GREATER UNDERSTANDING, PARTICIPATION, AND TRANSPARENCY IN THE ZONING CONVERSATION.
DISTINCT DESIGN AND ENGAGEMENT TOUCHPOINTS, FROM WALL GRAPHICS AND INTERACTIVE PANELS TO WAYFINDING AND FEEDBACK STATIONS.
CORE COMMUNICATION AND ENGAGEMENT GOALS ADDRESSED THROUGH THE GALLERY EXPERIENCE.
The Zone In Gallery demonstrated how design can turn complex civic information into a clearer, more engaging, and community-centered experience.